Blog · 3D tours
What a commercial virtual tour should actually show
A tour of a flat sells a feeling. A tour of commercial space has to answer questions, and the ones an occupier asks are more specific than most operators expect.
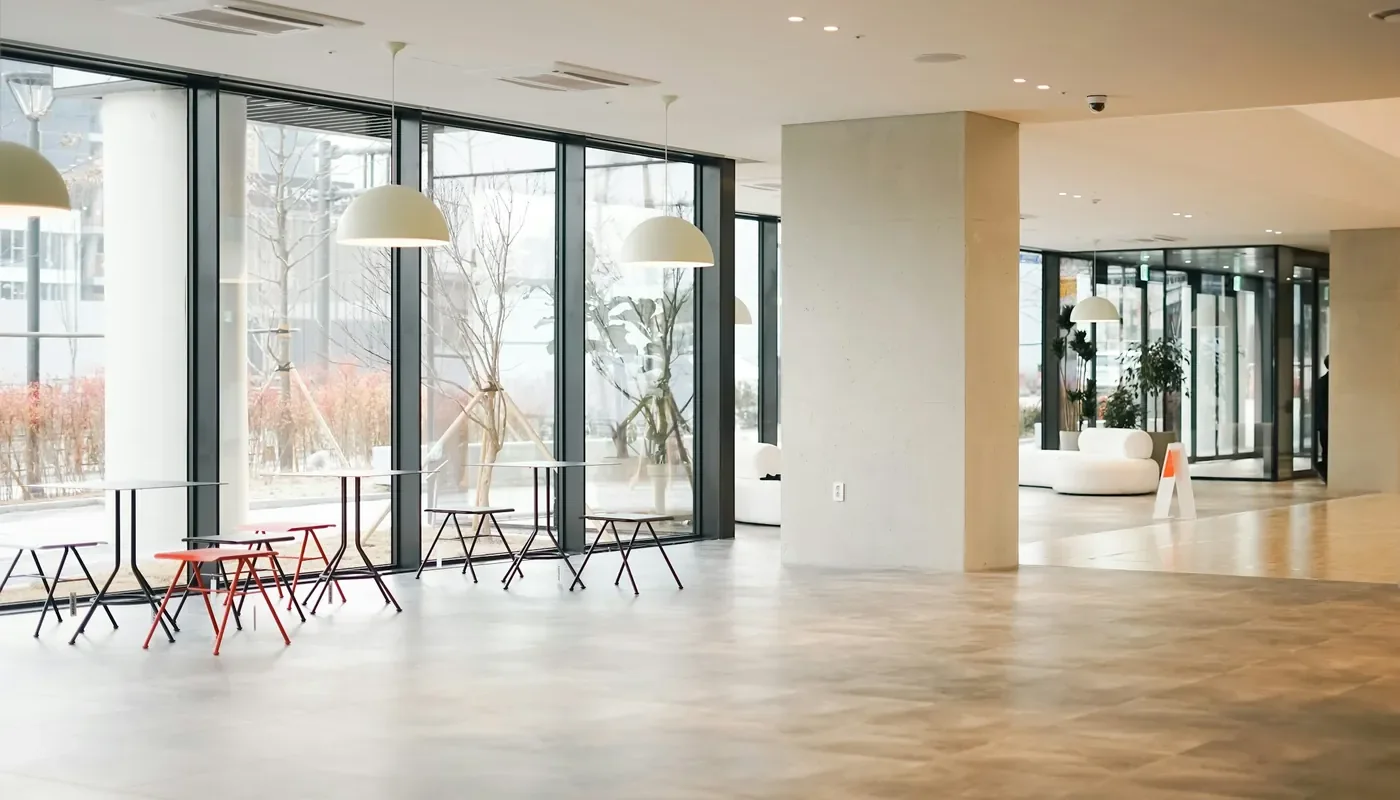
A commercial virtual tour does a different job from a residential one. A tenant choosing a flat is deciding whether they could live there. A business choosing a suite, a desk or a unit is working through a list: how many people fit, where deliveries arrive, what is shared and what is private. A tour that answers that list earns its place on the listing. A tour that simply wanders through pleasant rooms does not.
Why a commercial virtual tour is scanned differently
In a home, every room matters roughly equally. In commercial space the order of importance is set by how the occupier will use the building, and the scan should follow that order.
That means planning the route before the camera goes up. Start where the occupier starts: the entrance, the reception, the lift lobby or the loading bay. Then move in the order a working day would move. A tour that opens in the best boardroom and never shows how anybody reaches it leaves the most practical question unanswered.
It also means scanning the space as it will be let. A suite full of the outgoing company's furniture tells the next occupier very little about their own layout. Where the space cannot be cleared, a measured plan alongside the tour matters more than usual.
Serviced offices: every suite, and the shared floor
Serviced office operators sell two things at once: a private suite and access to everything around it. The tour should show both.
- Each suite type, scanned from the doorway and the centre of the room, so desk count and natural light are obvious.
- Meeting rooms, with the screen and the seating visible, because they are booked separately and priced separately.
- Reception, kitchen and breakout space, which is where a smaller suite justifies its rate.
Suites that are occupied can usually be represented by an identical empty one, provided the listing says so. Scanning a suite with the current tenant's papers on the desk is a confidentiality problem as well as a presentational one.
Coworking: show how the floor connects
A coworking membership is bought on the whole floor, not on a desk. The useful questions are where the quiet areas are, how far the phone booths are from the hot desks, and whether the kitchen is somewhere people would actually sit.
Photographs struggle with that, because each one isolates a corner. A tour that moves through the floor in the order a member would use it shows how the spaces relate to each other, which is the thing a prospective member is really trying to picture.
Two practical points. Scan outside core hours, because members appearing in a published tour need to have agreed to it, and blur anything identifiable on screens or noticeboards before the tour goes live.
Industrial units: the details that rule a unit in or out
Industrial occupiers are usually filtering, not browsing. The tour should put the deal breakers in front of them early.
- The loading door and the yard, including the approach, because turning space decides whether a unit works at all.
- The main floor from each corner, so columns, racking and clear space can be judged.
- Office content, welfare facilities and any mezzanine, which are easy to overlook in particulars and obvious in a tour.
Leave the tour to show layout and condition. Specifications such as floor loading, power supply and eaves height belong in the written particulars, confirmed by the landlord, because a camera cannot verify them.
The floor plan, and what it is not
Commercial space is let on floor area, so the plan attracts more scrutiny than it would on a flat. The measurement basis matters. Under the RICS Code of Measuring Practice, industrial and warehouse space is generally measured on gross internal area. Offices are now measured under the RICS Property Measurement professional statement, although many agents' particulars still quote net internal area as well.
A plan drawn from a tour scan is an accurate marketing plan with room dimensions. It is not a measured survey carried out to a RICS standard, and it should not be used to set a rent charged per square foot. Where the area goes into the lease or the rent, commission a measured survey and let the tour do the job it is good at.
One visit, kept current
Commercial listings change faster than residential ones, as suites let and layouts are reconfigured. A tour is most useful when it is treated as a working record rather than a one off: rescanned when a floor is refitted, and dated so everybody knows which version they are looking at.
That dated record has a second use. A scan taken at the start of a lease shows the condition and layout on day one, which is useful context if the state of the premises is ever discussed at the end of the term.
If you let serviced offices, coworking space or industrial units in London, the 3D tours page shows how a scan and a measured plan are delivered from a single visit.
Sources: RICS Code of Measuring Practice, 6th edition, and the RICS Property Measurement professional statement, on the measurement bases for industrial and office space. This article makes no claims about letting speed or enquiry numbers, because the published figures on those come from tour vendors rather than independent research.
Need this done on a real property?
Emilecon writes independent inventories and scans 3D tours across Greater London. Send the address and the date, and a price comes back the same day.
Request a quote